Residential
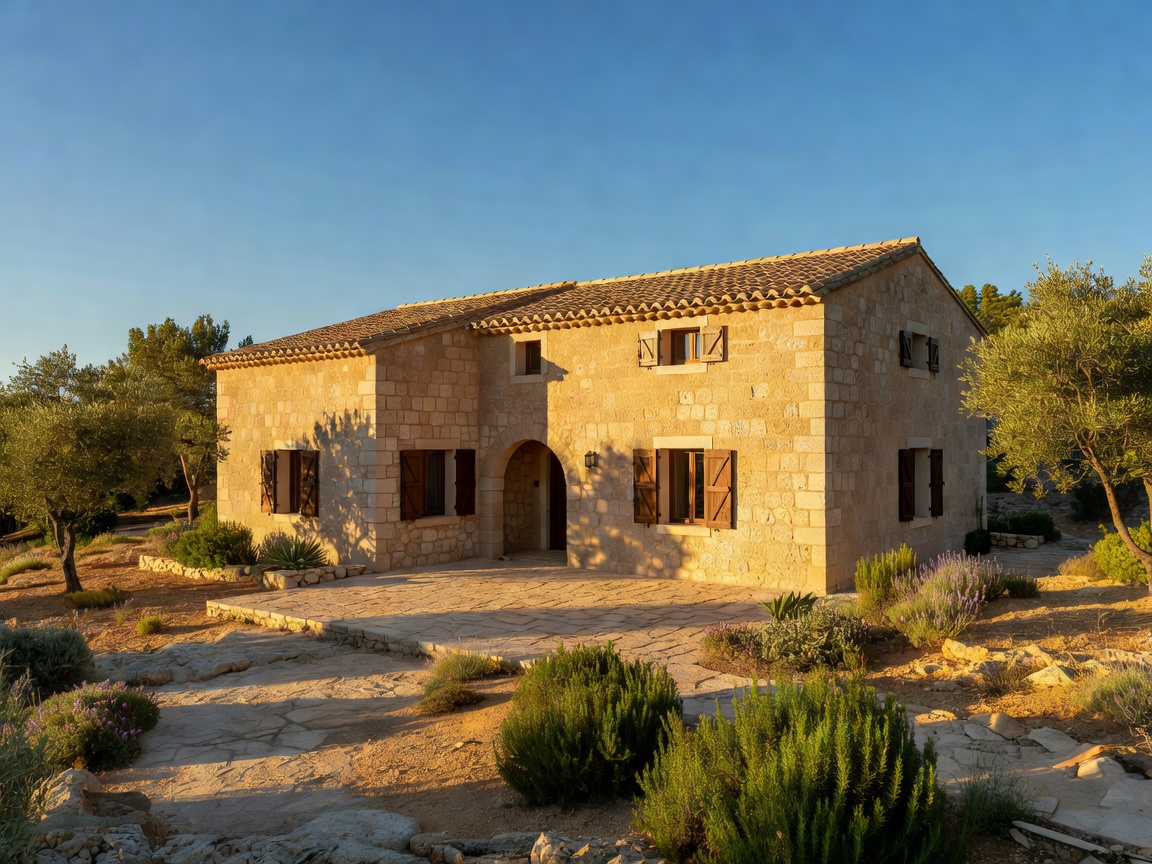
Mallorca, Spain • 560 m²
Casa de Caliza
Carved into a terraced olive grove using indigenous Santanyí limestone blocks and deep reveals to buffer Mediterranean sun.
A curated monograph of built commissions spanning monolithic private dwellings, delicate heritage conversions, boutique hospitality retreats, and sculptural interior interventions.
Carved into a terraced olive grove using indigenous Santanyí limestone blocks and deep reveals to buffer Mediterranean sun.
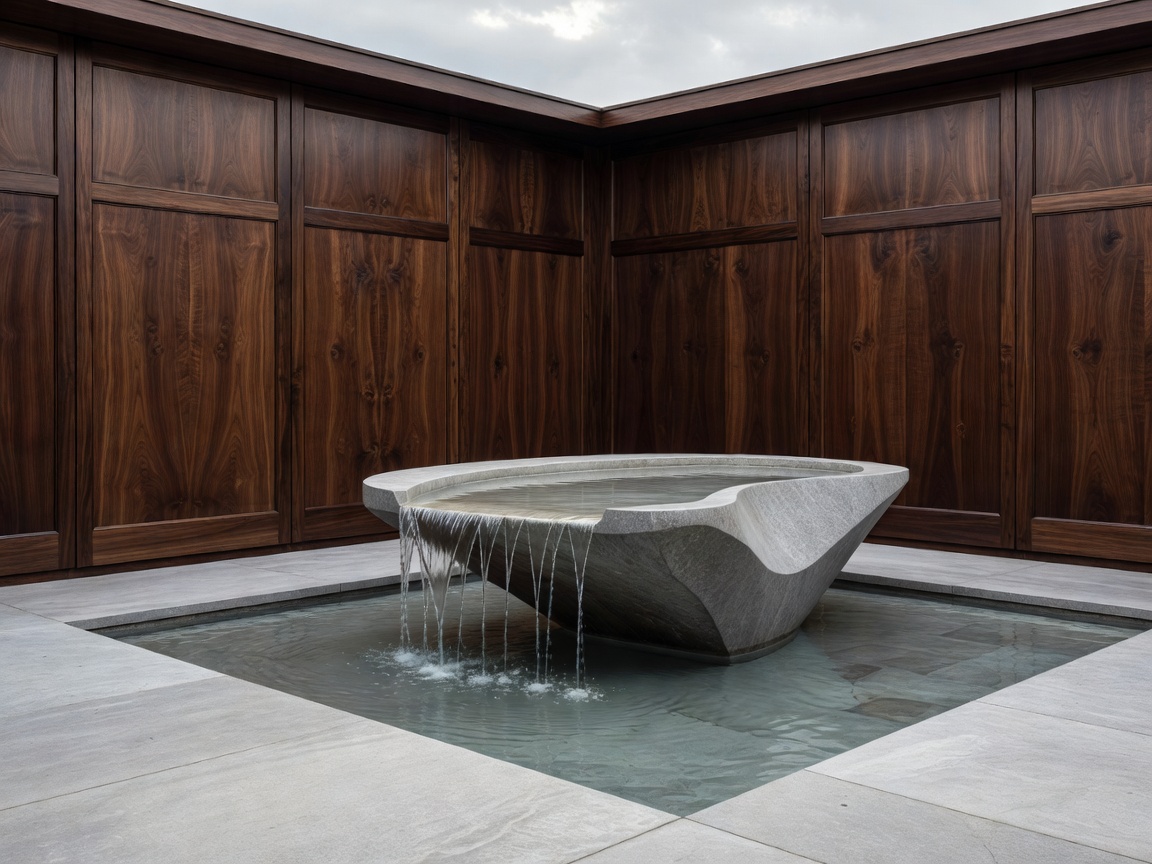
Adaptive reuse of a historic merchant compound into a twelve-room thermal inn celebrating shadow, stone water features, and cedar joinery.
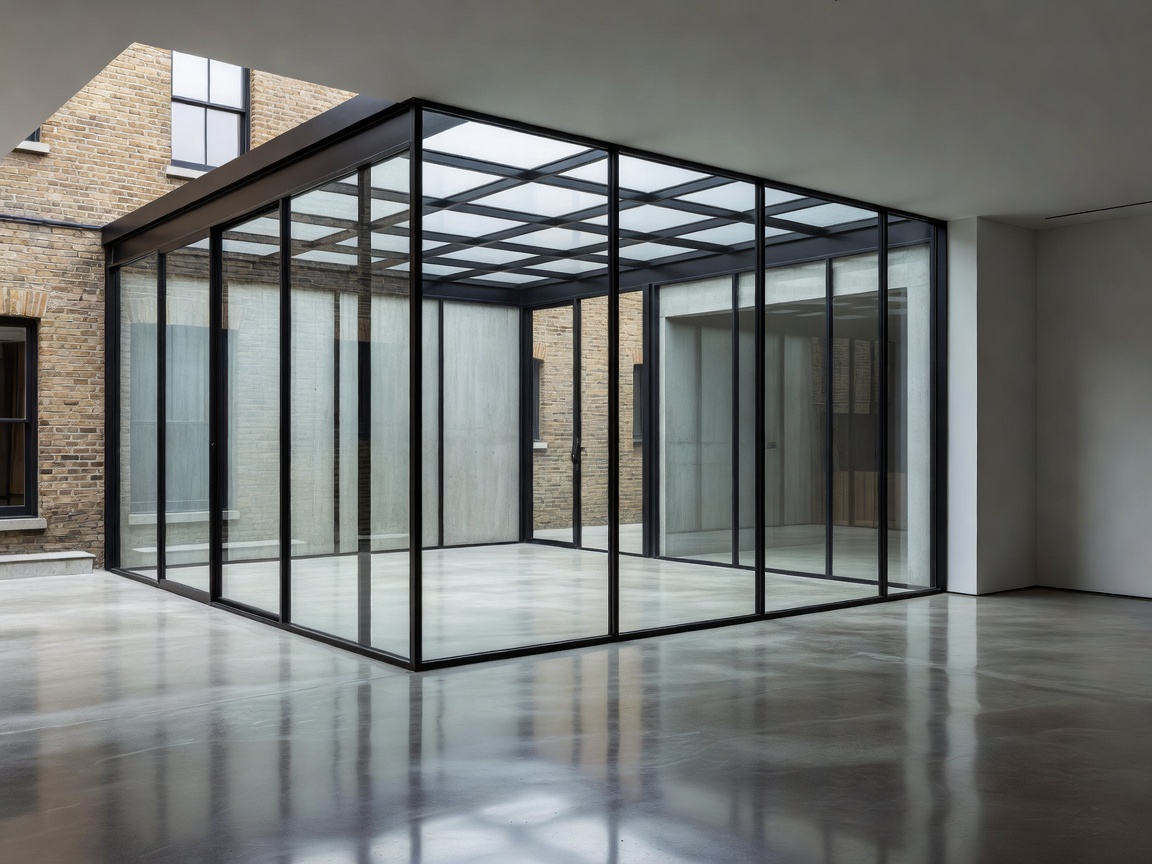
A deep subterranean excavation beneath an 1880s brick villa, creating an interconnected art gallery and light-filled sunken courtyard.
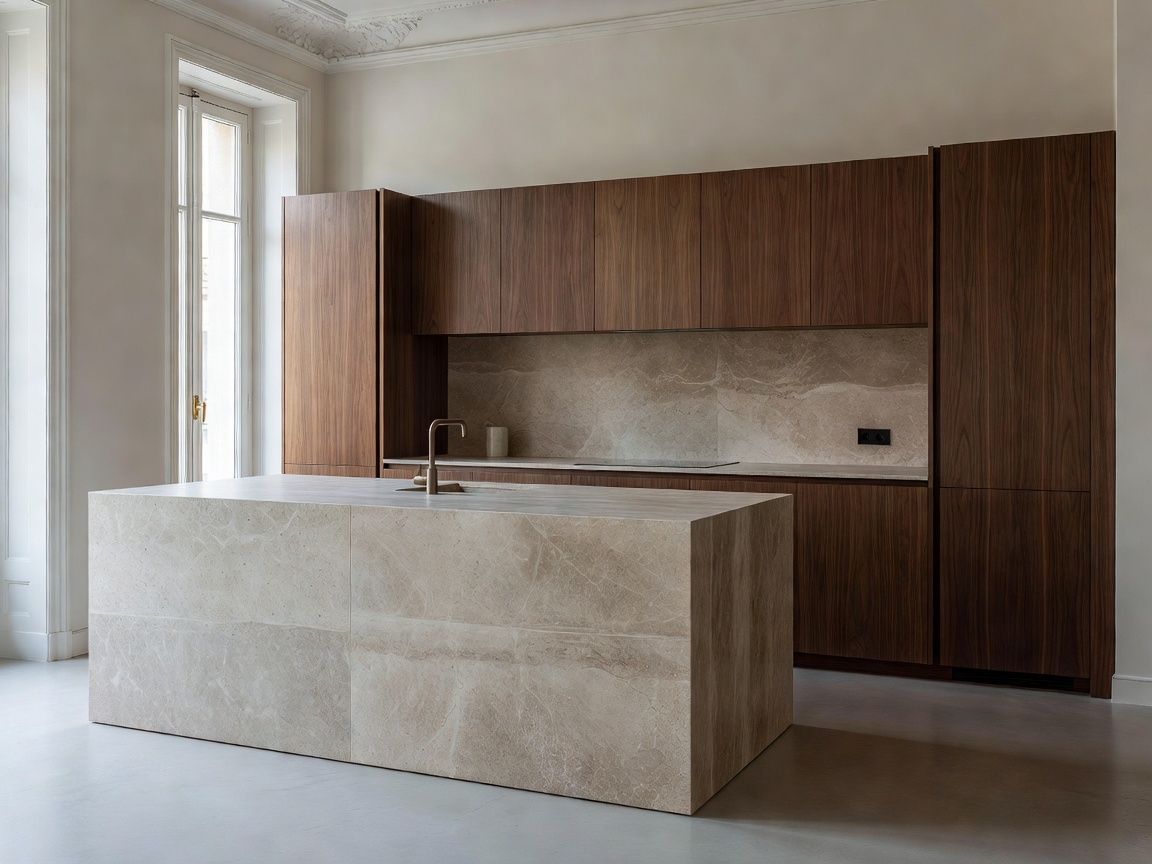
Total internal restructuring of an Haussmannian floorplate, marrying restored gilded cornices with austere travertine monolithic islands.
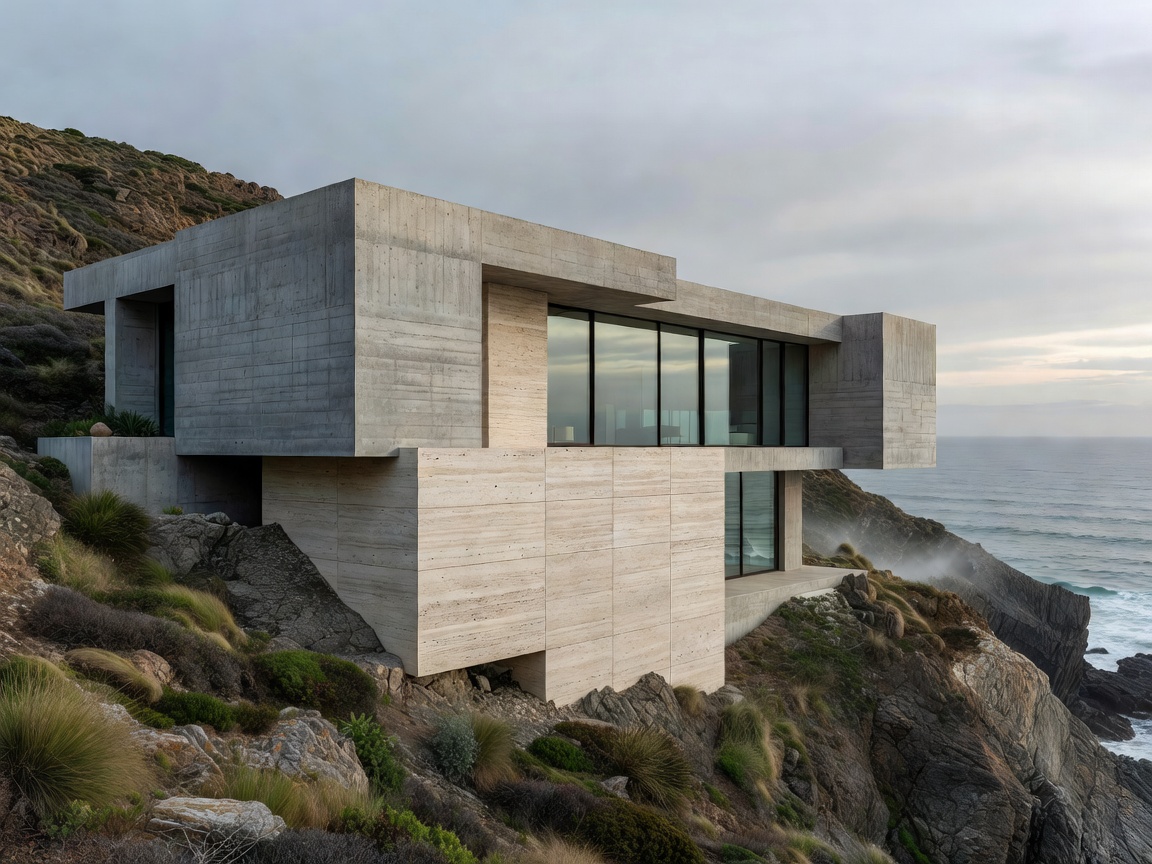
Dual cantilevered concrete boxes anchoring a dramatic ocean bluff, incorporating wind-deflection courtyard cantilevers.
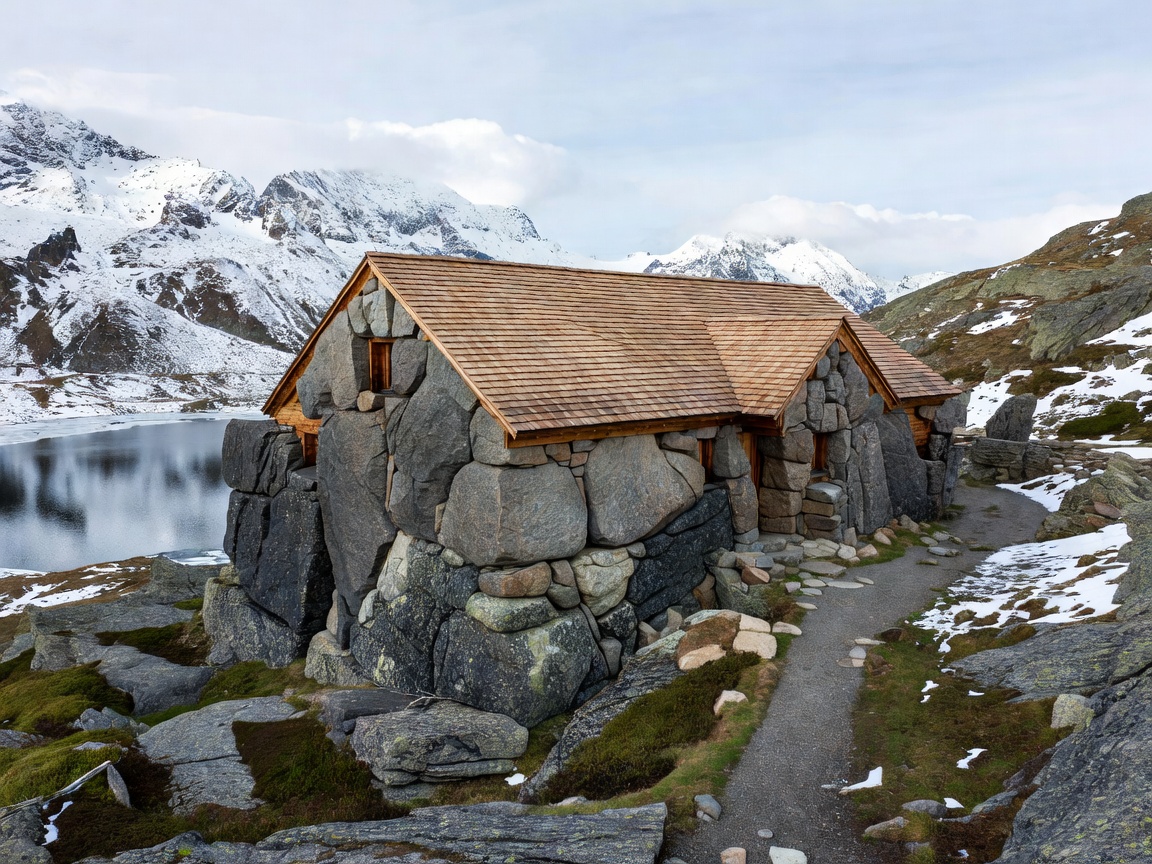
A thermal spa and dining retreat constructed from dry-stacked Valser quartzite and solid untreated Alpine larch beams.
Our architectural strategy for this project emphasizes rigorous orientation calculations, low-embodied carbon envelope assembly, and continuous horizontal sightlines that unite internal thresholds with external topography.