Casa Bruma
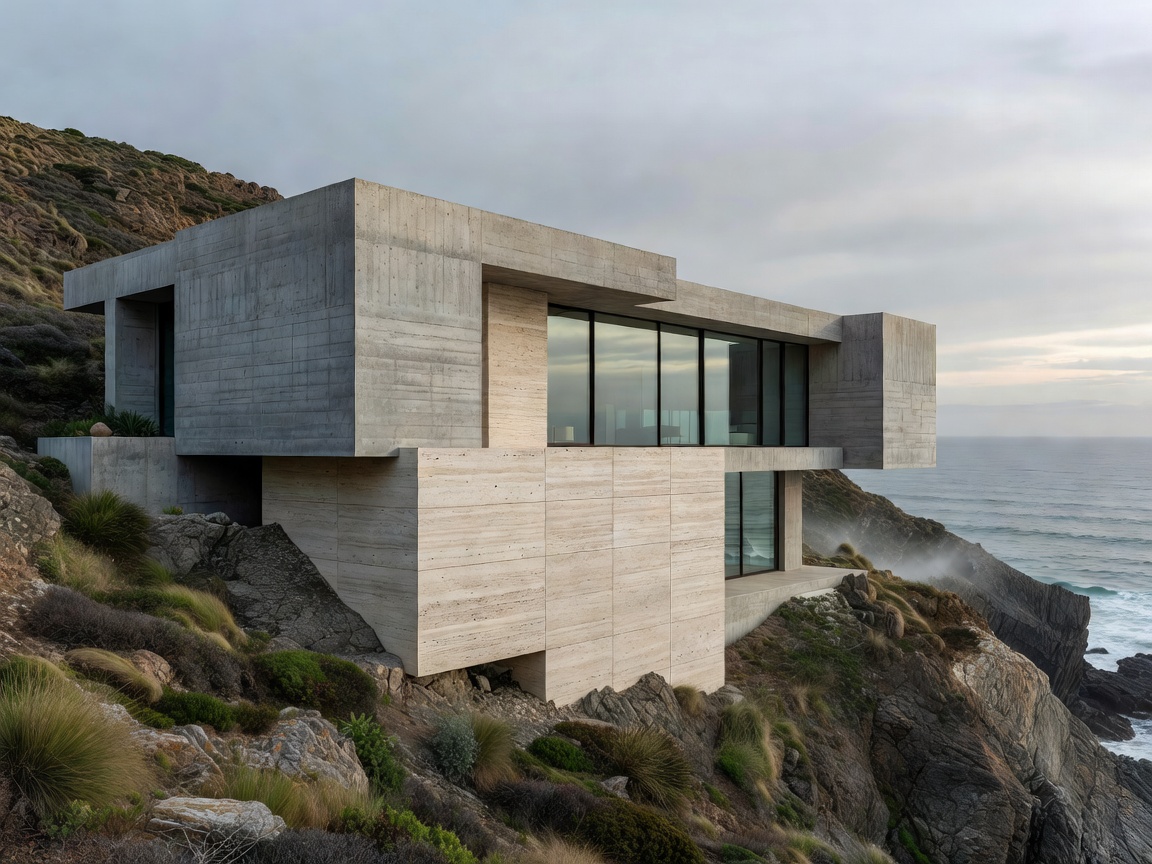
A monolithic coastal residence framed in fluted raw concrete and Roman travertine, oriented towards seasonal Atlantic weather shifts.
Raw Concrete
Travertine
Smoked Oak
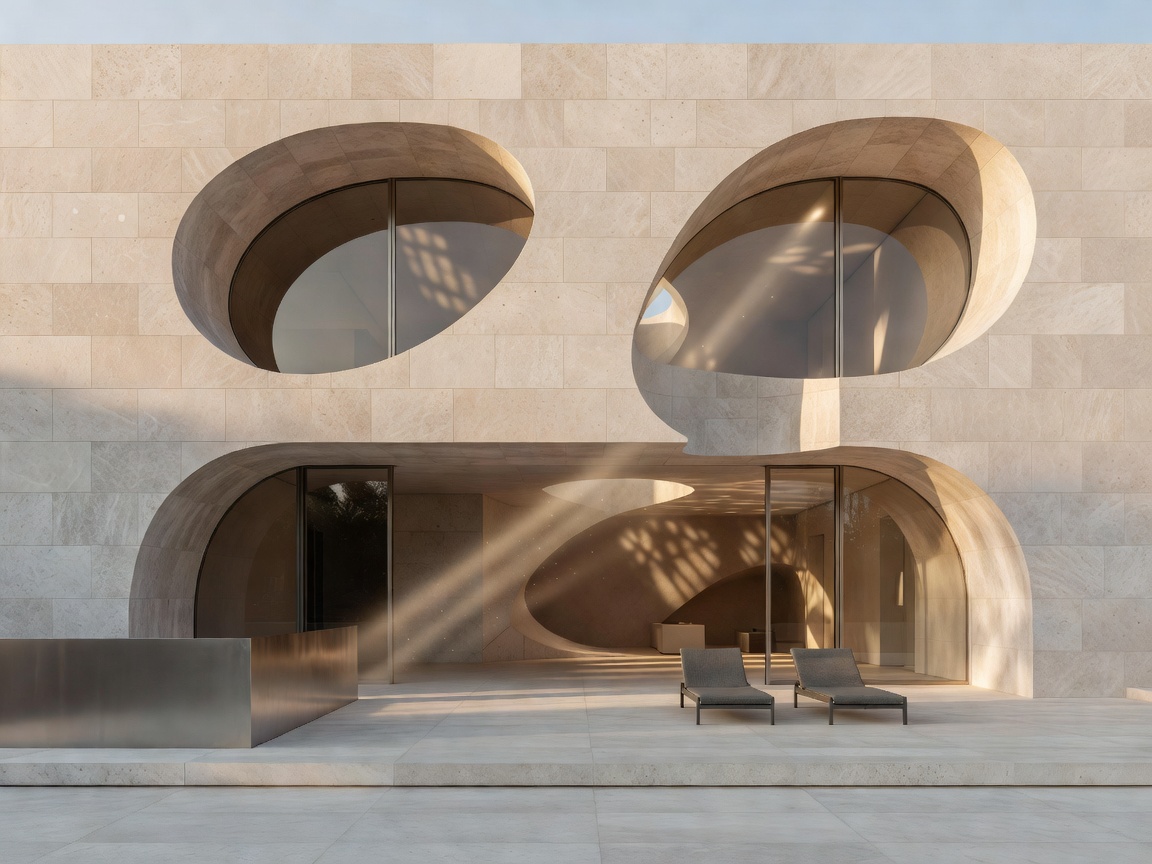
We curate architectural environments characterized by pure geometries, raw natural limestone, cast concrete, warm walnut, and disciplined daylight choreography across residential, hospitality, and interior masterworks.
Every structure emerges organically from its site geology, climate orientation, and surrounding vernacular footprint.
Shadow and radiant illumination are treated as structural materials, creating deep spatial depth across textured planes.
We specify unprocessed stone, exposed aggregate, lime plaster, and solid joinery that age gracefully over generations.
Stripping away superfluity allows pure proportions, spatial transitions, and human comfort to take center stage.
A monolithic coastal residence framed in fluted raw concrete and Roman travertine, oriented towards seasonal Atlantic weather shifts.
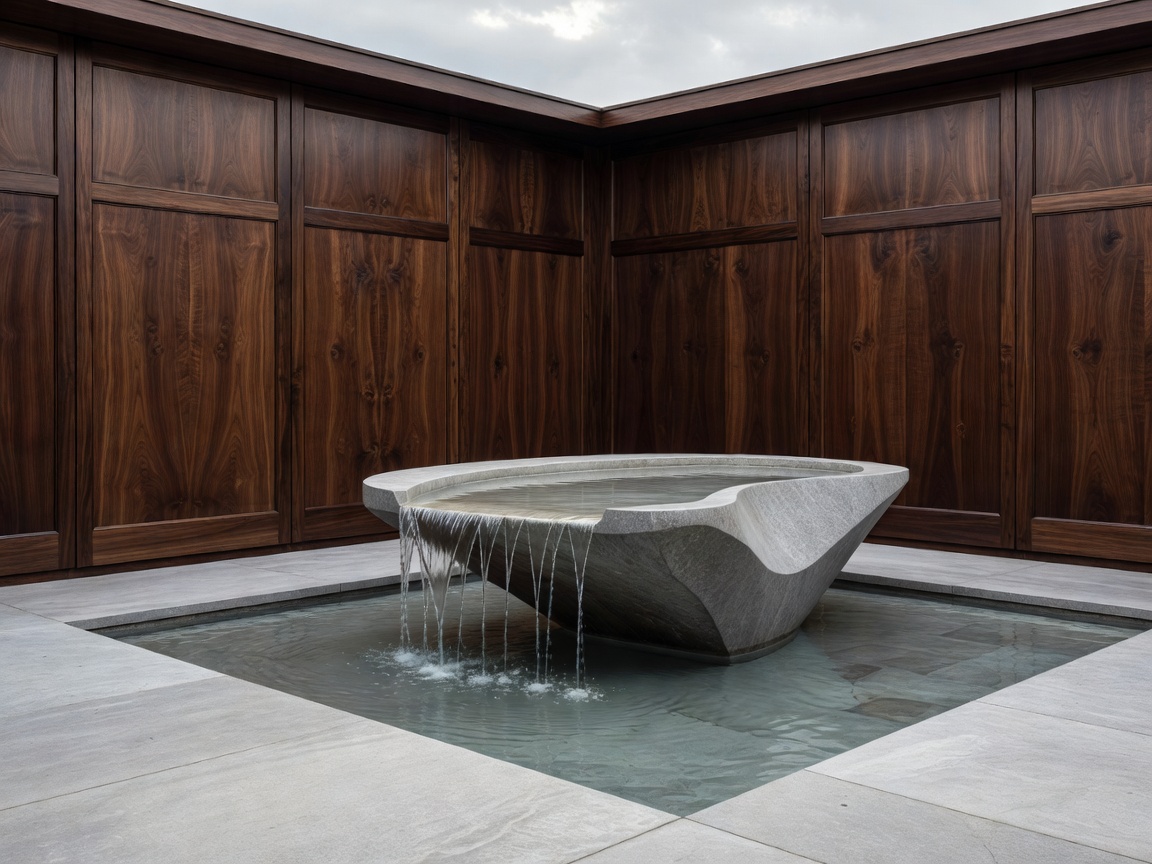
Restoration of an Edo-era merchant storehouse into a 12-suite sanctuary with internal courtyards and micro-textured plaster walls.
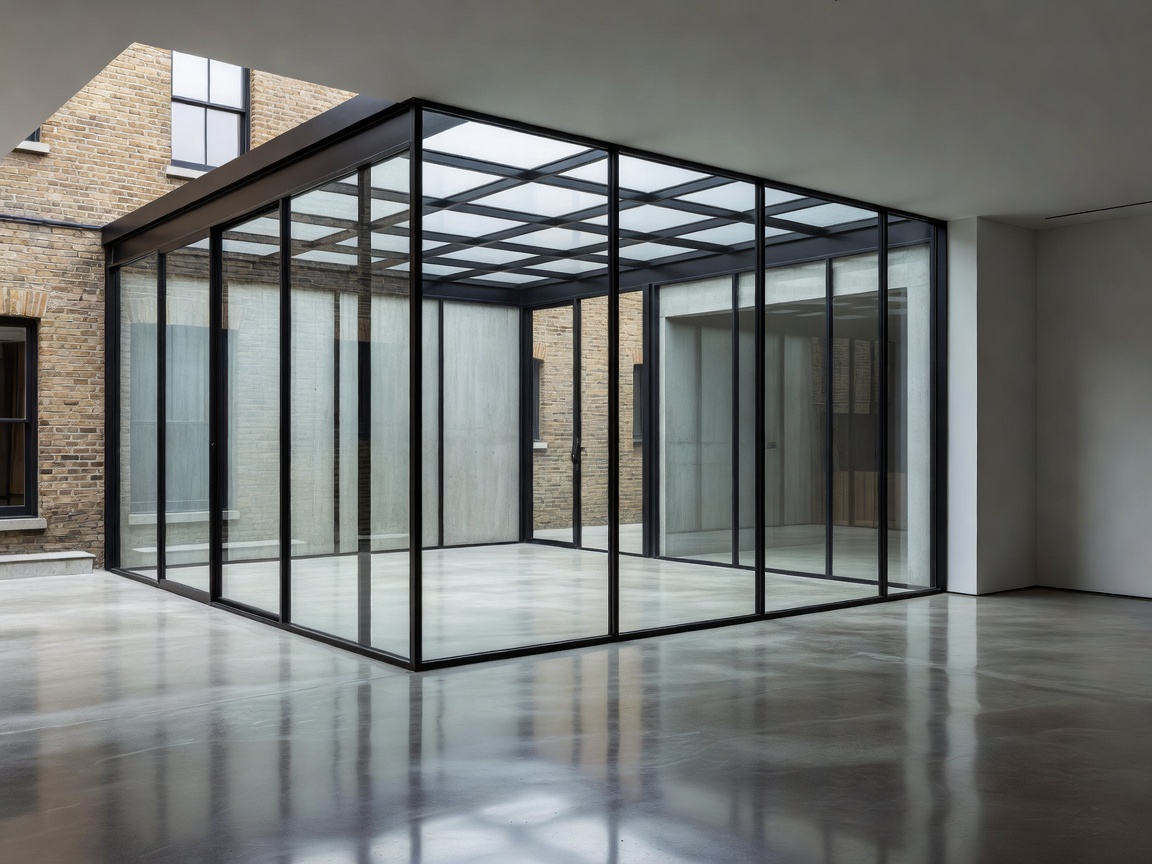
Extensive structural intervention in a Victorian townhouse, inserting a double-height sunken living room and garden courtyard gallery.
Fine micro-fossil inclusions, honed finish, exceptional thermal mass for high-traffic flooring and exterior facades.
Unfilled open pores, cross-cut vein structure, tactile warmth for wet rooms, cantilevered stairs, and hearths.
Exposed Douglas fir grain imprint, raw matte texture, structural rigidity for retaining enclosures and brise-soleils.
Deep espresso undertones, continuous crown grain matching, acoustic absorption for full-height architectural millwork.